




3 Beds
2 Baths
1,618 SqFt
3 Beds
2 Baths
1,618 SqFt
Key Details
Property Type Single Family Home
Sub Type Single Family Residence
Listing Status Active
Purchase Type For Sale
Square Footage 1,618 sqft
Price per Sqft $290
Subdivision Glenfurness
MLS Listing ID 4390521
Style Ranch
Bedrooms 3
Full Baths 2
HOA Fees $277/ann
HOA Y/N 1
Abv Grd Liv Area 1,618
Year Built 2001
Lot Size 0.270 Acres
Acres 0.27
Property Sub-Type Single Family Residence
Property Description
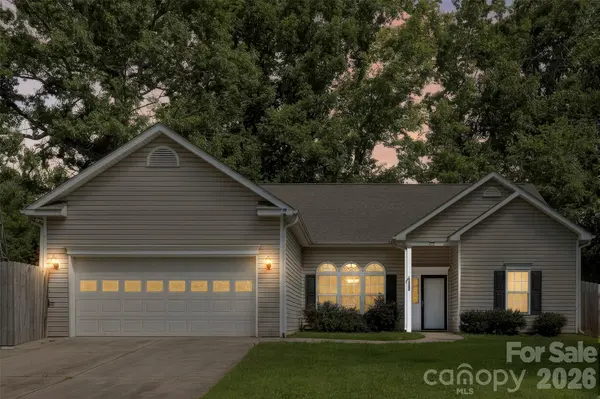
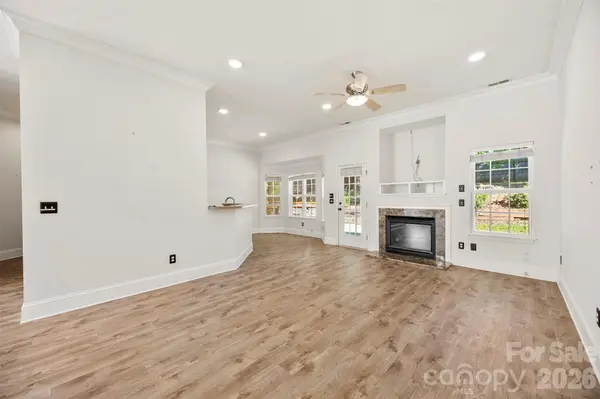
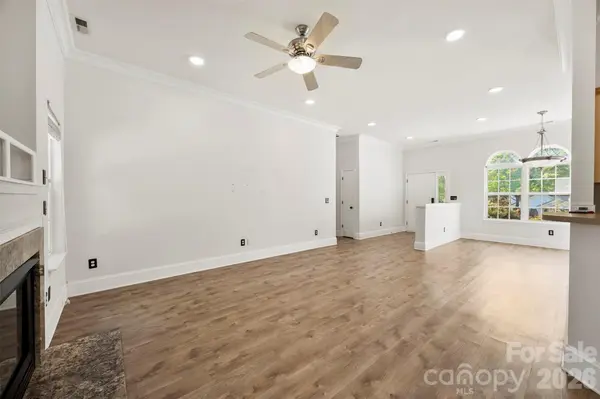
The spacious living room features a gas-log fireplace and flows seamlessly into the dining area and kitchen with stainless steel appliances, breakfast bar, pantry, and cozy breakfast nook. The primary suite offers a tray ceiling, crown molding, oversized custom walk-in closet, and private bath with dual granite vanities, tiled shower, and separate soaking tub. Two additional bedrooms and a full bath provide comfortable accommodations for guests or additional living space.
Enjoy outdoors, complete with a built-in gas grill, and gas fire pit—perfect for entertaining! Additional highlights include a two-car garage and steps away from Birkdale Village's restaurants, shopping, movie theater, and concerts on the lawn, with convenient access to I-77 and Charlotte. Beautifully appointed, ideally located, and ready to enjoy! Schedule your private showing today.
Location
State NC
County Mecklenburg
Zoning GR
Rooms
Primary Bedroom Level Main
Main Level Bedrooms 3
Main Level Living Room
Main Level Primary Bedroom
Main Level Bedroom(s)
Main Level Bedroom(s)
Main Level Bathroom-Full
Main Level Laundry
Main Level Dining Area
Main Level Bathroom-Full
Interior
Interior Features Attic Stairs Pulldown, Breakfast Bar, Cable Prewire, Entrance Foyer, Open Floorplan, Pantry, Split Bedroom, Walk-In Closet(s)
Heating Forced Air, Heat Pump, Natural Gas
Cooling Central Air
Flooring Laminate
Fireplaces Type Living Room
Fireplace true
Appliance Dishwasher, Disposal, Dryer, Freezer, Gas Range, Microwave, Oven, Plumbed For Ice Maker, Refrigerator, Washer
Laundry Electric Dryer Hookup, Laundry Room, Main Level
Exterior
Exterior Feature Fire Pit, Gas Grill, Outdoor Shower
Garage Spaces 2.0
Fence Back Yard, Fenced, Privacy
Community Features Street Lights
Utilities Available Electricity Connected, Natural Gas
Roof Type Architectural Shingle
Street Surface Concrete,Paved
Accessibility Two or More Access Exits, No Interior Steps
Porch Front Porch, Patio
Garage true
Building
Lot Description Cul-De-Sac, Private, Sloped, Wooded
Dwelling Type Site Built
Foundation Slab
Sewer Public Sewer
Water City
Architectural Style Ranch
Level or Stories One
Structure Type Vinyl
New Construction false
Schools
Elementary Schools Grand Oak
Middle Schools Francis Bradley
High Schools Hopewell
Others
HOA Name Cedar Management Group
Senior Community false
Restrictions Deed
Acceptable Financing Cash, Conventional, FHA
Listing Terms Cash, Conventional, FHA
Special Listing Condition None
NEARBY SCHOOLS & PROPERTIES
"My job is to find and attract mastery-based agents to the office, protect the culture, and make sure everyone is happy! "