



$560,000
$575,000
2.6%For more information regarding the value of a property, please contact us for a free consultation.
3 Beds
4 Baths
3,803 SqFt
SOLD DATE : 07/14/2021
Key Details
Sold Price $560,000
Property Type Single Family Home
Sub Type Single Family Residence
Listing Status Sold
Purchase Type For Sale
Square Footage 3,803 sqft
Price per Sqft $147
Subdivision Stafford At Langtree
MLS Listing ID 3744767
Sold Date 07/14/21
Style Arts and Crafts
Bedrooms 3
Full Baths 3
Half Baths 1
Construction Status Completed
HOA Fees $70/ann
HOA Y/N 1
Abv Grd Liv Area 2,768
Year Built 2017
Lot Size 8,712 Sqft
Acres 0.2
Property Sub-Type Single Family Residence
Property Description
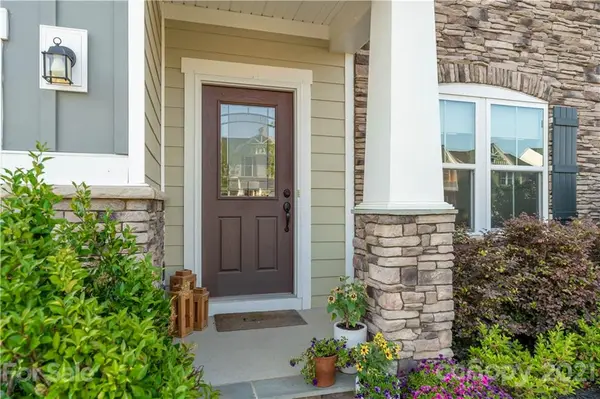
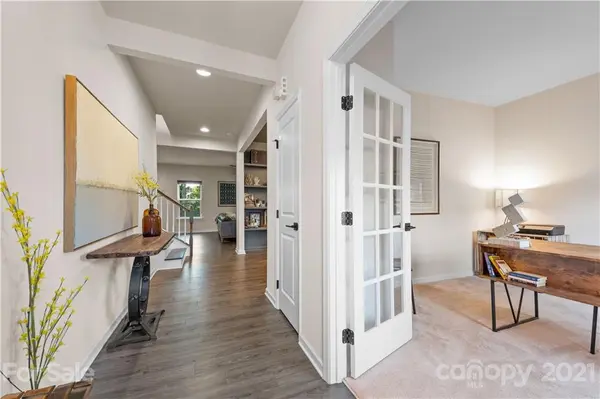
THIS IS IT! This RARE BASEMENT HOME has been immaculately maintained and is ready and waiting for you. Located in the highly desirable community of Stafford at Langtree, this 3BR/ 3.5Bath Home features an open concept layout, w/ laminate wood style flooring that carries throughout the main living areas. Kitchen comes fully equipped w/ beautiful white cabinetry, granite countertops, kitchen island, breakfast area & SS GE Appliances. French Door SS Refrigerator Remains w/ acceptable offer! Upstairs boasts a sizeable Master En-suite, w/ 2 att'l BRs/bath, laundry & loft area. Basement features a spacious recreation area that would be perfect for entertaining family/friends! The back yard boasts tons of privacy and backs up to tree lined woods, all viewable from your expansive back deck or your built in fire pit! There are so many details to consider in this home. Schedule a tour today and you will not be disappointed!
Location
State NC
County Iredell
Zoning R3
Rooms
Basement Basement
Primary Bedroom Level Upper
Interior
Interior Features Attic Stairs Pulldown, Built-in Features, Cable Prewire, Garden Tub, Kitchen Island, Open Floorplan, Vaulted Ceiling(s), Walk-In Closet(s)
Heating Central, Natural Gas, Zoned
Cooling Ceiling Fan(s), Zoned
Flooring Carpet, Concrete, Laminate, Tile
Fireplaces Type Fire Pit
Fireplace false
Appliance Dishwasher, Disposal, Gas Cooktop, Gas Water Heater, Microwave, Oven, Plumbed For Ice Maker, Refrigerator, Warming Drawer
Laundry Upper Level
Exterior
Exterior Feature Fire Pit
Garage Spaces 2.0
Fence Fenced
Community Features Outdoor Pool, Recreation Area, Sidewalks, Street Lights
Utilities Available Gas
Roof Type Shingle
Street Surface Concrete,Paved
Porch Covered, Deck, Front Porch, Rear Porch
Garage true
Building
Lot Description Private, Wooded
Builder Name Ryan Homes
Sewer Public Sewer
Water City
Architectural Style Arts and Crafts
Level or Stories Two
Structure Type Fiber Cement,Stone Veneer
New Construction false
Construction Status Completed
Schools
Elementary Schools Unspecified
Middle Schools Unspecified
High Schools Unspecified
Others
HOA Name Braesael Mgmt
Restrictions Subdivision
Acceptable Financing Cash, Conventional
Listing Terms Cash, Conventional
Special Listing Condition None
Read Less Info
Want to know what your home might be worth? Contact us for a FREE valuation!

Our team is ready to help you sell your home for the highest possible price ASAP
© 2026 Listings courtesy of Canopy MLS as distributed by MLS GRID. All Rights Reserved.
Bought with Chris Beaver • Southern Homes of the Carolinas
NEARBY SCHOOLS & BUSINESSES
"My job is to find and attract mastery-based agents to the office, protect the culture, and make sure everyone is happy! "