



$1,650,000
$1,675,000
1.5%For more information regarding the value of a property, please contact us for a free consultation.
4 Beds
4 Baths
5,645 SqFt
SOLD DATE : 03/25/2022
Key Details
Sold Price $1,650,000
Property Type Single Family Home
Sub Type Single Family Residence
Listing Status Sold
Purchase Type For Sale
Square Footage 5,645 sqft
Price per Sqft $292
Subdivision Chatelaine
MLS Listing ID 3823773
Sold Date 03/25/22
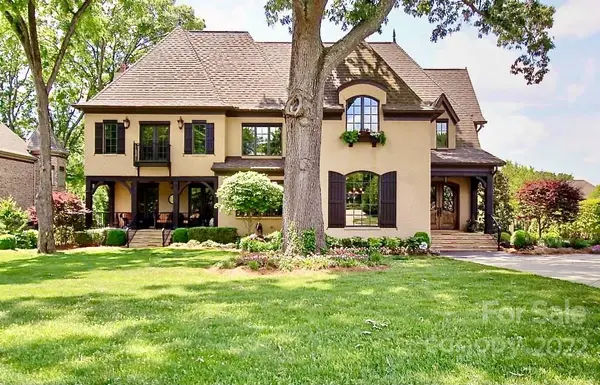
Style French Provincial
Bedrooms 4
Full Baths 3
Half Baths 1
HOA Fees $200/ann
HOA Y/N 1
Abv Grd Liv Area 5,645
Year Built 2007
Lot Size 0.640 Acres
Acres 0.64
Lot Dimensions 126x217
Property Sub-Type Single Family Residence
Property Description
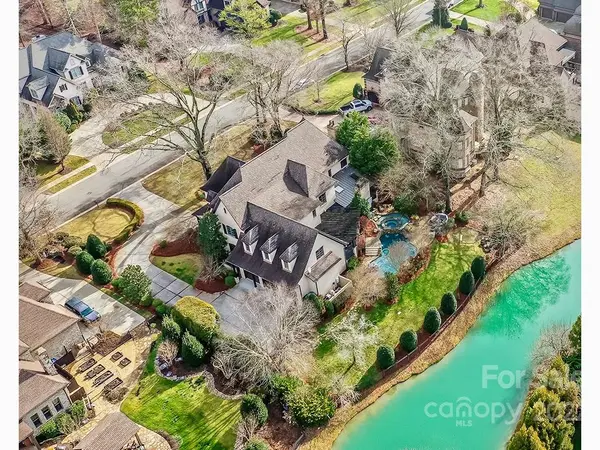
Spectacular Luxury Estate in the desirable gated community of Chatelaine. Enjoy impeccable quality with a sense of European grandeur with all the luxuries one would expect to find. Meticulously maintained home boasts countless upgrades including great architecture and extensive woodwork throughout. –Chef's dream kitchen with an island, walk-in pantry, professional-grade stainless steel appliances, and family room with built-in cabinetry and stone fireplace. Luxurious primary suite with expansive primary bath and three walk-in closets. The backyard is "Entertainment Grand Central", featuring a magnificent screened porch as an outdoor living area with a beautiful stone fireplace. Impressive pool with a spill-over spa, and multiple waterfalls overlooking a beautiful "wandering pond and fire pit. This home is perfectly landscaped and located in a peaceful & serene neighborhood offering private wooded areas, fountains, ponds, walking trails, and top-rated Weddington schools.
Location
State NC
County Union
Zoning R40
Rooms
Primary Bedroom Level Upper
Interior
Interior Features Attic Stairs Pulldown, Garden Tub, Wet Bar
Heating Central, Forced Air, Heat Pump, Natural Gas, Zoned
Cooling Ceiling Fan(s), Heat Pump, Zoned
Flooring Concrete, Tile, Wood
Fireplaces Type Den, Gas Log, Other - See Remarks
Fireplace true
Appliance Bar Fridge, Dishwasher, Disposal, Double Oven, Exhaust Hood, Gas Cooktop, Gas Water Heater, Microwave, Self Cleaning Oven
Laundry Laundry Room, Main Level
Exterior
Exterior Feature Hot Tub, In-Ground Irrigation, In Ground Pool
Garage Spaces 3.0
Fence Fenced
Community Features Gated, Pond
View Water
Street Surface Concrete
Porch Covered, Front Porch, Rear Porch, Screened, Terrace, Other - See Remarks
Garage true
Building
Foundation Crawl Space
Sewer Public Sewer
Water City
Architectural Style French Provincial
Level or Stories Two
Structure Type Brick Full
New Construction false
Schools
Elementary Schools Weddington
Middle Schools Weddington
High Schools Weddington
Others
HOA Name Greenway Reatly
Acceptable Financing Cash, Conventional, FHA
Listing Terms Cash, Conventional, FHA
Special Listing Condition None
Read Less Info
Want to know what your home might be worth? Contact us for a FREE valuation!

Our team is ready to help you sell your home for the highest possible price ASAP
© 2026 Listings courtesy of Canopy MLS as distributed by MLS GRID. All Rights Reserved.
Bought with Ronny Chakra • EXP REALTY LLC
NEARBY SCHOOLS & BUSINESSES
"My job is to find and attract mastery-based agents to the office, protect the culture, and make sure everyone is happy! "