



$505,000
$498,500
1.3%For more information regarding the value of a property, please contact us for a free consultation.
2 Beds
2 Baths
1,923 SqFt
SOLD DATE : 07/05/2022
Key Details
Sold Price $505,000
Property Type Condo
Sub Type Condominium
Listing Status Sold
Purchase Type For Sale
Square Footage 1,923 sqft
Price per Sqft $262
MLS Listing ID 3864806
Sold Date 07/05/22
Style Modern
Bedrooms 2
Full Baths 2
HOA Fees $266/mo
HOA Y/N 1
Abv Grd Liv Area 1,923
Year Built 1964
Property Sub-Type Condominium
Property Description
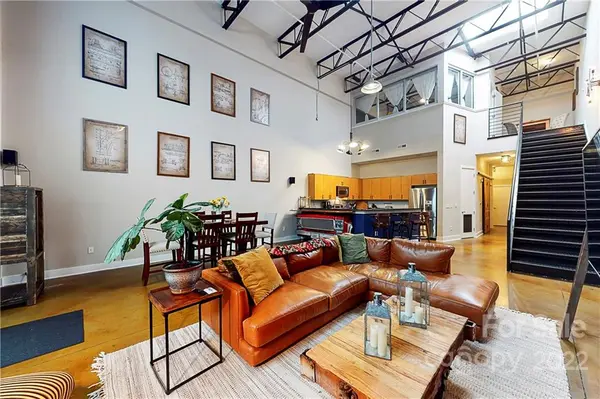
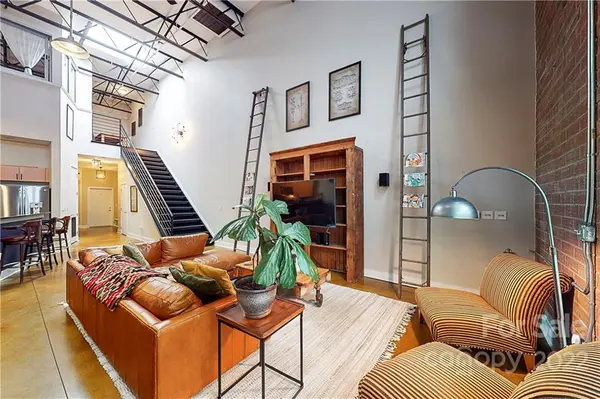
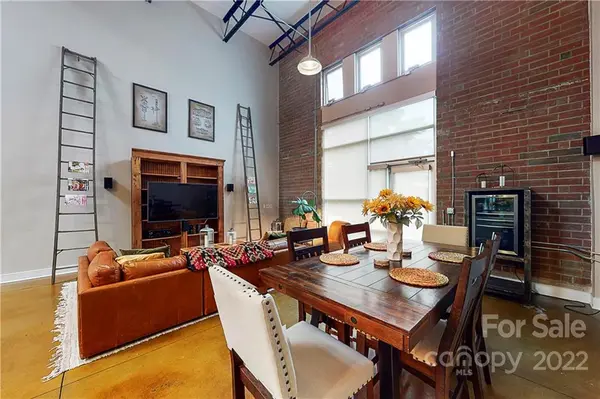
LOCATION! LOCATION! LOCATION! Updated Third Ward condo walking distance to all amenities Uptown has to offer; sporting events, restaurants, shopping, and the Greenway. The condo boasts huge 20' ceilings, exposed brick, concrete floors, and an enormous skylight. Main level features kitchen, a custom truck mobile bar which overlooks a large great room. The Secondary BR has two closets, a barn door and a shiplap wall feature. The upper-level loft offers flex area and a huge primary suite with a walk-in closet, garden tub, shower and dual vanity. Recent updates since ownership include painting all ceiling trusses black, new fans, paint, & light fixtures in every room & bathroom. The closet in the main floor bedroom was converted from one to dual, installed barn door and added shiplap wall. Upstairs carpet was removed and replaced with hardwood floors. Primary bathroom got new shower floor tile and dual vanity. To complete the primary updates a huge hanging mirror was installed.
Location
State NC
County Mecklenburg
Building/Complex Name The Gallery Lofts
Zoning MUDDO
Rooms
Main Level Bedrooms 1
Interior
Interior Features Open Floorplan, Vaulted Ceiling(s), Walk-In Closet(s)
Heating Heat Pump
Cooling Ceiling Fan(s), Heat Pump
Flooring Concrete, Tile, Wood
Appliance Bar Fridge, Dishwasher, Disposal, Dryer, Electric Cooktop, Electric Oven, Electric Water Heater, Microwave, Refrigerator, Washer
Laundry Main Level
Exterior
View City
Street Surface Paved
Porch Front Porch
Building
Foundation Slab
Sewer Public Sewer
Water City
Architectural Style Modern
Structure Type Brick Full
New Construction false
Schools
Elementary Schools Unspecified
Middle Schools Unspecified
High Schools Unspecified
Others
HOA Name Henderson Properties
Acceptable Financing Cash, Conventional
Listing Terms Cash, Conventional
Special Listing Condition None
Read Less Info
Want to know what your home might be worth? Contact us for a FREE valuation!

Our team is ready to help you sell your home for the highest possible price ASAP
© 2026 Listings courtesy of Canopy MLS as distributed by MLS GRID. All Rights Reserved.
Bought with Non Member • MLS Administration
NEARBY SCHOOLS & BUSINESSES
"My job is to find and attract mastery-based agents to the office, protect the culture, and make sure everyone is happy! "