




$423,500
$424,900
0.3%For more information regarding the value of a property, please contact us for a free consultation.
3 Beds
3 Baths
1,779 SqFt
SOLD DATE : 09/21/2023
Key Details
Sold Price $423,500
Property Type Single Family Home
Sub Type Single Family Residence
Listing Status Sold
Purchase Type For Sale
Square Footage 1,779 sqft
Price per Sqft $238
Subdivision Cedarfield
MLS Listing ID 4044625
Sold Date 09/21/23
Style Traditional
Bedrooms 3
Full Baths 2
Half Baths 1
HOA Fees $58/ann
HOA Y/N 1
Abv Grd Liv Area 1,779
Year Built 1993
Lot Size 0.373 Acres
Acres 0.373
Property Sub-Type Single Family Residence
Property Description
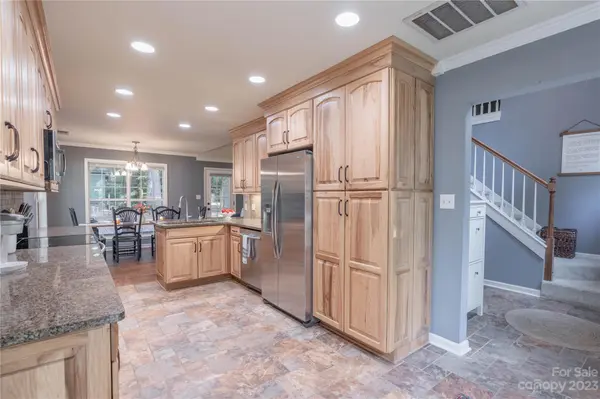
NEW ROOF going on in 2 weeks! Situated on a generous size lot in desirable Cedarfield neighborhood, this charming home offers a unique treehouse feel, nestled among a lush landscape of mature trees. A cozy and warm welcome inside with vaulted ceilings, the perfect floor plan for entertaining with the fireplace at the focal point. Updated kitchen with hickory cabinets, granite counters, under-cabinet lighting, filtered water system and induction range. Abundant windows throughout the home to bring in natural light and breathtaking views of the surrounding canopy. The primary suite is located on the main floor, with 2 bedrooms and additional bonus room upstairs! The neighborhood itself is highly sought-after, known for its great community spirit and convenient location. You'll find yourself just a short distance away from a community pool and park(8801 Stratton Farm)shopping centers, restaurants, and entertainment options, ensuring that everything you need is within easy reach.
Location
State NC
County Mecklenburg
Zoning GR
Rooms
Primary Bedroom Level Main
Main Level Bedrooms 1
Interior
Interior Features Attic Stairs Pulldown, Breakfast Bar, Garden Tub, Tray Ceiling(s), Vaulted Ceiling(s), Walk-In Closet(s)
Heating Electric
Cooling Central Air
Flooring Carpet, Tile, Vinyl
Fireplaces Type Gas Log
Fireplace true
Appliance Dishwasher, Disposal, Microwave, Oven
Laundry Laundry Room, Lower Level
Exterior
Garage Spaces 2.0
Fence Fenced
Community Features Outdoor Pool
Roof Type Shingle
Street Surface Concrete,Paved
Porch Deck
Garage true
Building
Lot Description Wooded
Foundation Slab
Sewer Public Sewer
Water City
Architectural Style Traditional
Level or Stories Two
Structure Type Brick Partial,Vinyl
New Construction false
Schools
Elementary Schools Torrence Creek
Middle Schools Francis Bradley
High Schools Hopewell
Others
HOA Name Hawthorne Management
Senior Community false
Restrictions Other - See Remarks
Acceptable Financing Cash, Conventional
Listing Terms Cash, Conventional
Special Listing Condition None
Read Less Info
Want to know what your home might be worth? Contact us for a FREE valuation!

Our team is ready to help you sell your home for the highest possible price ASAP
© 2026 Listings courtesy of Canopy MLS as distributed by MLS GRID. All Rights Reserved.
Bought with Scott Coombe • Rinehart Realty Corporation
NEARBY SCHOOLS & BUSINESSES
"My job is to find and attract mastery-based agents to the office, protect the culture, and make sure everyone is happy! "