


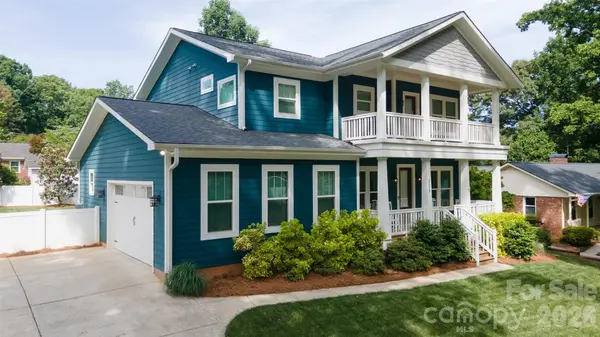


$770,000
$799,000
3.6%For more information regarding the value of a property, please contact us for a free consultation.
3 Beds
3 Baths
2,637 SqFt
SOLD DATE : 06/10/2026
Key Details
Sold Price $770,000
Property Type Single Family Home
Sub Type Single Family Residence
Listing Status Sold
Purchase Type For Sale
Square Footage 2,637 sqft
Price per Sqft $291
Subdivision Sherwood Forest
MLS Listing ID 4382253
Sold Date 06/10/26
Bedrooms 3
Full Baths 2
Half Baths 1
Construction Status Completed
Abv Grd Liv Area 2,637
Year Built 2018
Lot Size 0.350 Acres
Acres 0.35
Property Sub-Type Single Family Residence
Property Description
This beautifully crafted home showcases an open-concept layout with 10-foot coffered ceilings on the main level and 9-foot ceilings upstairs. The spacious living room flows seamlessly into the designer kitchen featuring quartz countertops, a massive island, soft-close cabinetry, stainless steel appliances, and a butler's pantry. The private office is accented with elegant glass sliding pocket doors.
The primary suite offers a peaceful retreat with direct access to a walk-out balcony overlooking serene wooded views. The spa-inspired bath includes a freestanding soaker tub for ultimate relaxation. Unique custom touches throughout the home include built-in wood shelving in multiple closets and a hidden room tucked behind a bookshelf — perfect for a secret playroom or additional storage.
Enjoy outdoor living with a screened-in porch, wood deck, fire pit area, and irrigation system. Additional features include hardwood oak flooring, a gas log fireplace, and high-end finishes throughout. Septic permit is for 3 bedrooms; however, the home also features an additional flex room with a closet that offers versatility for guests, office space, hobbies, or additional living needs.
Location
State NC
County Mecklenburg
Zoning GR
Rooms
Primary Bedroom Level Upper
Interior
Heating Central
Cooling Central Air
Fireplaces Type Gas
Fireplace true
Appliance Bar Fridge, Dishwasher, Disposal, Gas Cooktop, Oven
Laundry Laundry Closet
Exterior
Garage Spaces 2.0
Street Surface Concrete,Paved
Garage true
Building
Foundation Crawl Space
Builder Name The Southlake Co.
Sewer Septic Installed
Water City
Level or Stories Two
Structure Type Cedar Shake,Hardboard Siding
New Construction false
Construction Status Completed
Schools
Elementary Schools Huntersville
Middle Schools Bailey
High Schools William Amos Hough
Others
Senior Community false
Special Listing Condition None
Read Less Info
Want to know what your home might be worth? Contact us for a FREE valuation!

Our team is ready to help you sell your home for the highest possible price ASAP
© 2026 Listings courtesy of Canopy MLS as distributed by MLS GRID. All Rights Reserved.
Bought with Christina Kelly • Howard Hanna Allen Tate Lake Norman
NEARBY SCHOOLS & BUSINESSES
"My job is to find and attract mastery-based agents to the office, protect the culture, and make sure everyone is happy! "