




$510,500
$498,000
2.5%For more information regarding the value of a property, please contact us for a free consultation.
3 Beds
3 Baths
2,006 SqFt
SOLD DATE : 07/14/2026
Key Details
Sold Price $510,500
Property Type Single Family Home
Sub Type Single Family Residence
Listing Status Sold
Purchase Type For Sale
Square Footage 2,006 sqft
Price per Sqft $254
Subdivision Hunters Pointe
MLS Listing ID 4389058
Sold Date 07/14/26
Bedrooms 3
Full Baths 2
Half Baths 1
Abv Grd Liv Area 2,006
Year Built 1990
Lot Size 0.460 Acres
Acres 0.46
Property Sub-Type Single Family Residence
Property Description
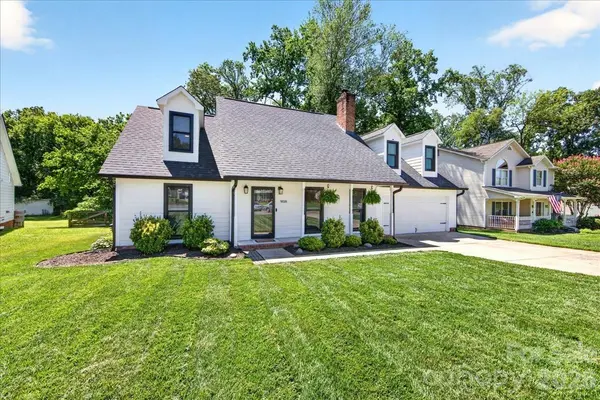
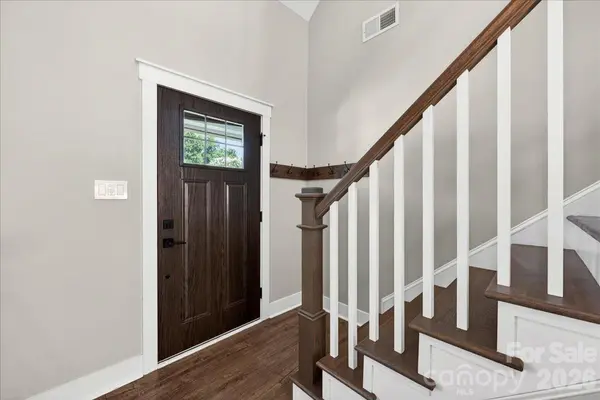
Gorgeous Huntersville Cape Code Style Home! Incredible location that is just steps away from the greenway. This move in ready home features a first floor primary suite. The elegant dining room boasts crown molding and wainscoting, leading to a huge backyard perfect for entertaining. The updated kitchen features custom cabinets, quartz countertops, SS appliances, and a picturesque dining nook. The The primary suite features a walk in closet, dual vanity, and a walk in marble enclosed shower. The spacious 2-story great room features a wood burning fireplace. Upstairs, find two generous bedrooms w/ dormer windows & ample closet space. Set on a HUGE 0.476-acre lot w/ a fenced-in backyard. Incredible rear patio that is this private and convenient. Recently renovated with new windows, doors, roof 2019, HW tank 2018. New AC unit installed on 10/15/24. Spacious two-car garage with extra storage. Access to Wynfield Pool, walk or bike on greenway next door to Rosedale nature park and shops, restaurants. NO HOA!
Location
State NC
County Mecklenburg
Zoning GR
Rooms
Primary Bedroom Level Main
Main Level Bedrooms 1
Interior
Heating Central
Cooling Central Air
Fireplace true
Appliance Dishwasher
Laundry Laundry Room, Main Level
Exterior
Garage Spaces 2.0
Street Surface Concrete,Gravel
Garage true
Building
Foundation Slab
Sewer Public Sewer
Water City
Level or Stories One and One Half
Structure Type Hardboard Siding
New Construction false
Schools
Elementary Schools Torrence Creek
Middle Schools Francis Bradley
High Schools Hopewell
Others
Senior Community false
Acceptable Financing Cash, Conventional
Listing Terms Cash, Conventional
Special Listing Condition None
Read Less Info
Want to know what your home might be worth? Contact us for a FREE valuation!

Our team is ready to help you sell your home for the highest possible price ASAP
© 2026 Listings courtesy of Canopy MLS as distributed by MLS GRID. All Rights Reserved.
Bought with Matt Burrows • EXP Realty LLC Ballantyne
NEARBY SCHOOLS & BUSINESSES
"My job is to find and attract mastery-based agents to the office, protect the culture, and make sure everyone is happy! "