



$766,000
$725,000
5.7%For more information regarding the value of a property, please contact us for a free consultation.
4 Beds
3 Baths
2,837 SqFt
SOLD DATE : 07/29/2026
Key Details
Sold Price $766,000
Property Type Single Family Home
Sub Type Single Family Residence
Listing Status Sold
Purchase Type For Sale
Square Footage 2,837 sqft
Price per Sqft $270
Subdivision Hampton Leas
MLS Listing ID 4391403
Sold Date 07/29/26
Bedrooms 4
Full Baths 2
Half Baths 1
Abv Grd Liv Area 2,837
Year Built 1983
Lot Size 0.370 Acres
Acres 0.37
Lot Dimensions 98x179x101x164
Property Sub-Type Single Family Residence
Property Description
Welcome to 2341 Hamilton Mill in the Hampton Leas Neighborhood
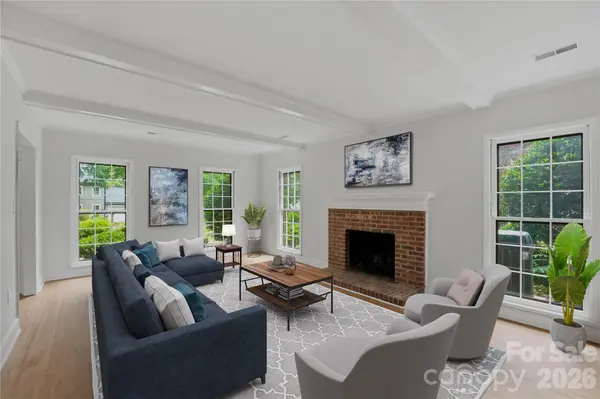
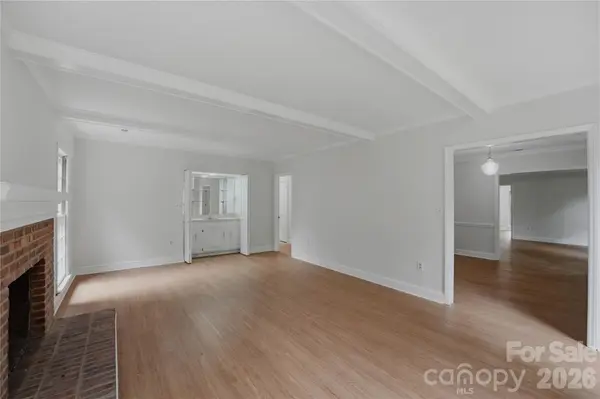
This classic, all brick, 4-bedroom, 2.5-bath traditional home is where thoughtful updates meet an unbeatable location. From the moment you step inside, fresh paint and brand-new luxury vinyl plank flooring flow seamlessly throughout, making it move-in ready from day one. An inviting entry foyer opens to generous living spaces on the main floor, with great flow between rooms and plenty of opportunity to open the layout further.
Updated fixtures and lighting elevate every room, and the kitchen gets a fresh look with a stylish new tiled backsplash, stainless steel appliances, and a new induction range cooktop. The large primary suite features a new vanity and fixtures, while the spacious secondary bedrooms offer new ceiling fans and excellent closet storage.
Out back, a large rear patio overlooks a private, tree-lined yard — perfect for entertaining and relaxing. The oversized 2-car attached rear-load garage is a true standout, featuring generous additional storage and a dedicated workshop area.
And when adventure calls, the McAlpine Creek Greenway is just steps away, offering miles of trails through one of Charlotte's most beloved green spaces. Location doesn't get much better than this. Tucked in an established, sought-after neighborhood, you're minutes from the Arboretum and South Park, convenient to top private schools, just 15 minutes to Ballantyne, and roughly 20 minutes to Uptown Charlotte. Whether you're commuting, shopping, or dining out, everything you need is close at hand.
Location
State NC
County Mecklenburg
Zoning N1-A
Rooms
Primary Bedroom Level Upper
Interior
Interior Features Attic Stairs Pulldown, Entrance Foyer, Pantry, Walk-In Closet(s)
Heating Central, Natural Gas
Cooling Ceiling Fan(s), Central Air
Flooring Vinyl
Fireplaces Type Family Room, Wood Burning
Fireplace true
Appliance Dishwasher, Disposal, Electric Oven, Induction Cooktop, Refrigerator with Ice Maker
Laundry In Hall, Laundry Closet, Main Level
Exterior
Garage Spaces 2.0
Utilities Available Cable Available, Electricity Connected, Fiber Optics, Natural Gas
Roof Type Architectural Shingle
Street Surface Concrete,Paved
Porch Front Porch, Patio
Garage true
Building
Foundation Slab
Sewer Public Sewer
Water City
Level or Stories Two
Structure Type Brick Full
New Construction false
Schools
Elementary Schools Lansdowne
Middle Schools Mcclintock
High Schools East Mecklenburg
Others
Senior Community false
Acceptable Financing Cash, Conventional, VA Loan
Listing Terms Cash, Conventional, VA Loan
Special Listing Condition None
Read Less Info
Want to know what your home might be worth? Contact us for a FREE valuation!

Our team is ready to help you sell your home for the highest possible price ASAP
© 2026 Listings courtesy of Canopy MLS as distributed by MLS GRID. All Rights Reserved.
Bought with Steven Chang • Horizon Realty Carolinas
NEARBY SCHOOLS & BUSINESSES
"My job is to find and attract mastery-based agents to the office, protect the culture, and make sure everyone is happy! "