



$380,000
$380,000
For more information regarding the value of a property, please contact us for a free consultation.
3 Beds
2 Baths
1,244 SqFt
SOLD DATE : 08/31/2026
Key Details
Sold Price $380,000
Property Type Single Family Home
Sub Type Single Family Residence
Listing Status Sold
Purchase Type For Sale
Square Footage 1,244 sqft
Price per Sqft $305
Subdivision Covington
MLS Listing ID 4396849
Sold Date 08/31/26
Bedrooms 3
Full Baths 2
Construction Status Completed
Abv Grd Liv Area 1,244
Year Built 1997
Lot Size 0.280 Acres
Acres 0.28
Property Sub-Type Single Family Residence
Property Description
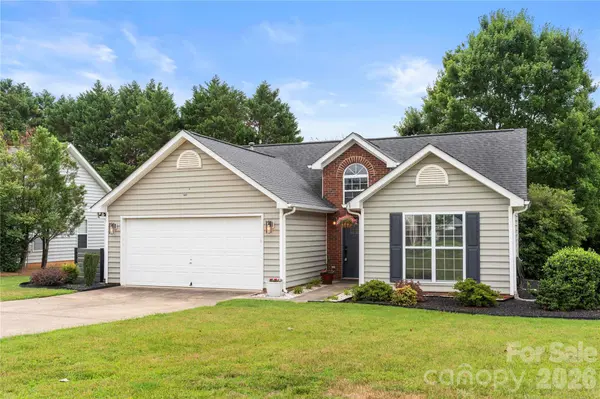
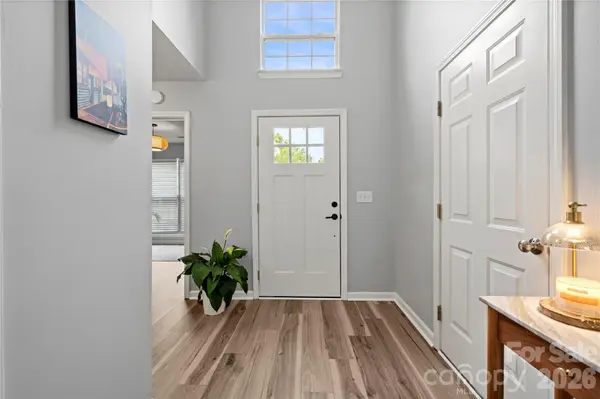
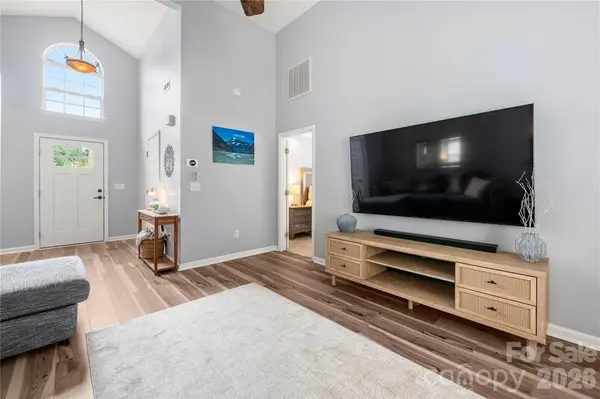
Nestled on a cul-de-sac in the Covington community with no HOA, this ranch home offers a functional layout and numerous recent updates. New laminate flooring and carpet throughout most of the main level (2025) welcome you inside. The living room features a vaulted ceiling and a wood-burning fireplace. The kitchen includes freshly painted cabinetry (2026), stainless steel appliances, a breakfast nook, and a conveniently located laundry closet. The primary suite offers a walk-in closet and a built-in linear electric fireplace. The ensuite bathroom features a soaking tub, walk-in shower, and single vanity. Two additional bedrooms and a full bathroom complete the interior. Step outside to enjoy the backyard patio, ideal for relaxing or entertaining. Additional updates include an HVAC replacement in 2023. Conveniently located in Huntersville, this home is just minutes from shopping, dining, parks, and entertainment. Come see all the property has to offer!
Location
State NC
County Mecklenburg
Zoning GR
Rooms
Primary Bedroom Level Main
Main Level Bedrooms 3
Interior
Interior Features Walk-In Closet(s)
Heating Forced Air
Cooling Central Air
Flooring Carpet, Laminate, Tile
Fireplaces Type Wood Burning
Fireplace true
Appliance Dishwasher, Electric Range, Gas Water Heater, Microwave
Laundry Laundry Closet, Main Level
Exterior
Garage Spaces 2.0
Street Surface Concrete,Paved
Porch Patio
Garage true
Building
Lot Description Cul-De-Sac
Foundation Slab
Sewer Public Sewer
Water City
Level or Stories One
Structure Type Brick Partial,Vinyl
New Construction false
Construction Status Completed
Schools
Elementary Schools Blythe
Middle Schools J.M. Alexander
High Schools North Mecklenburg
Others
Senior Community false
Acceptable Financing Cash, Conventional, FHA, VA Loan
Listing Terms Cash, Conventional, FHA, VA Loan
Special Listing Condition None
Read Less Info
Want to know what your home might be worth? Contact us for a FREE valuation!

Our team is ready to help you sell your home for the highest possible price ASAP
© 2026 Listings courtesy of Canopy MLS as distributed by MLS GRID. All Rights Reserved.
Bought with Evona Cholewa • Coldwell Banker Realty
NEARBY SCHOOLS & BUSINESSES
"My job is to find and attract mastery-based agents to the office, protect the culture, and make sure everyone is happy! "