


$2,290,000
$2,499,000
8.4%For more information regarding the value of a property, please contact us for a free consultation.
4 Beds
5 Baths
4,500 SqFt
SOLD DATE : 09/01/2026
Key Details
Sold Price $2,290,000
Property Type Single Family Home
Sub Type Single Family Residence
Listing Status Sold
Purchase Type For Sale
Square Footage 4,500 sqft
Price per Sqft $508
Subdivision Davidson Equus
MLS Listing ID 4384484
Sold Date 09/01/26
Style Modern
Bedrooms 4
Full Baths 4
Half Baths 1
HOA Fees $41/ann
HOA Y/N 1
Abv Grd Liv Area 4,500
Year Built 2016
Lot Size 2.690 Acres
Acres 2.69
Property Sub-Type Single Family Residence
Property Description
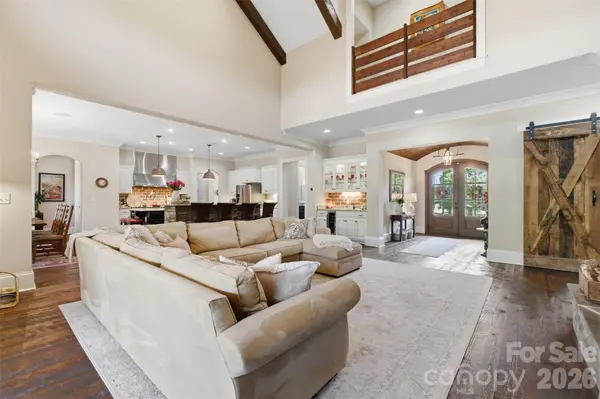
Gracefully situated on 2.69 private acres in a highly sought-after Davidson Equestrian community, this custom-designed two-story modern rustic estate by J.J. Barja offers an exceptional blend of luxury, warmth, and privacy. Designed for both everyday living and effortless entertaining, the home features an open-concept floor plan with a main-level primary suite and an optional second primary suite on the main floor. The chef's kitchen is a true centerpiece, showcasing a Lacanche Range and two oversized islands ideal for gathering and entertaining. Rich Douglas Fir hardwood floors run throughout the home, adding timeless character and warmth. A spacious bonus retreat features eight custom built-in bunks, creating the ultimate sleepover or guest space. Expansive covered and screened porches seamlessly extend the living areas outdoors, overlooking a salt water pool and serene wooded backdrop for privacy and tranquility.
Location
State NC
County Mecklenburg
Zoning RPA
Rooms
Primary Bedroom Level Main
Main Level Bedrooms 2
Interior
Interior Features Attic Stairs Pulldown, Cable Prewire, Central Vacuum, Entrance Foyer, Kitchen Island, Open Floorplan, Storage, Walk-In Closet(s), Walk-In Pantry
Heating Central
Cooling Ceiling Fan(s), Central Air
Flooring Tile, Wood
Fireplaces Type Great Room, Wood Burning
Fireplace true
Appliance Bar Fridge, Convection Oven, Dishwasher, Disposal, Double Oven, Electric Oven, ENERGY STAR Qualified Dishwasher, Exhaust Fan, Exhaust Hood, Gas Oven, Gas Water Heater, Tankless Water Heater, Warming Drawer, Wine Refrigerator
Laundry Electric Dryer Hookup, Laundry Room, Main Level
Exterior
Exterior Feature Fire Pit, In-Ground Irrigation
Garage Spaces 3.0
Fence Electric, Fenced
Pool Fenced, In Ground, Salt Water
Community Features Stable(s), Walking Trails, Other
Utilities Available Natural Gas, Underground Power Lines, Underground Utilities
Roof Type Architectural Shingle
Street Surface Concrete,Paved
Porch Covered, Front Porch, Rear Porch, Screened
Garage true
Building
Foundation Crawl Space
Sewer Public Sewer
Water City
Architectural Style Modern
Level or Stories Two
Structure Type Hardboard Siding,Stone
New Construction false
Schools
Elementary Schools Davidson
Middle Schools Bailey
High Schools William Amos Hough
Others
HOA Name Superior Assoc Mngt
Senior Community false
Restrictions Architectural Review,Deed
Acceptable Financing Cash, Conventional
Horse Property Equestrian Facilities, Riding Trail
Listing Terms Cash, Conventional
Special Listing Condition None
Read Less Info
Want to know what your home might be worth? Contact us for a FREE valuation!

Our team is ready to help you sell your home for the highest possible price ASAP
© 2026 Listings courtesy of Canopy MLS as distributed by MLS GRID. All Rights Reserved.
Bought with Christina Murphy • Realty One Group Revolution
NEARBY SCHOOLS & BUSINESSES
"My job is to find and attract mastery-based agents to the office, protect the culture, and make sure everyone is happy! "