



$360,000
$370,000
2.7%For more information regarding the value of a property, please contact us for a free consultation.
2 Beds
2 Baths
1,290 SqFt
SOLD DATE : 09/08/2026
Key Details
Sold Price $360,000
Property Type Condo
Sub Type Condominium
Listing Status Sold
Purchase Type For Sale
Square Footage 1,290 sqft
Price per Sqft $279
Subdivision Edinburgh Square
MLS Listing ID 4382727
Sold Date 09/08/26
Bedrooms 2
Full Baths 2
HOA Fees $340/mo
HOA Y/N 1
Abv Grd Liv Area 1,290
Year Built 2000
Property Sub-Type Condominium
Property Description
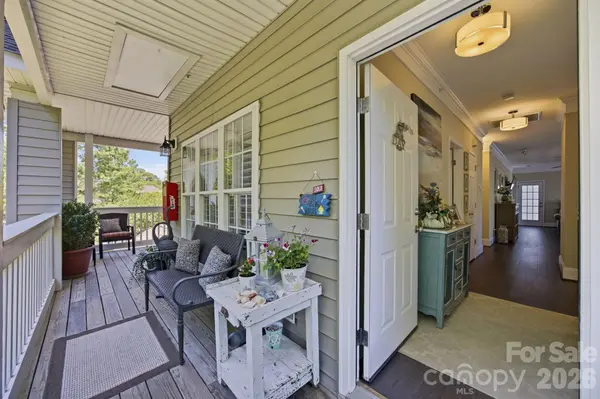
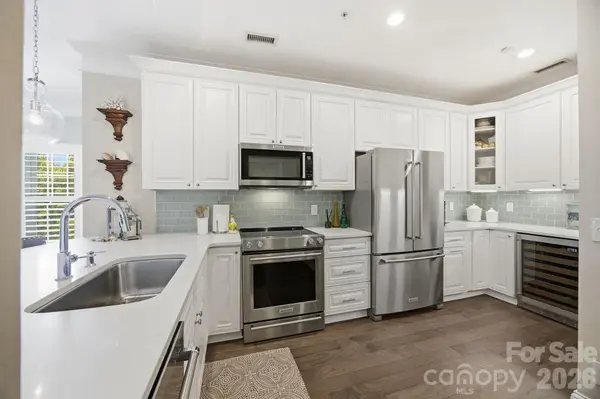
An absolute peaceful, serene retreat, feels like a treehouse. On the top floor with covered porches surrounding this very special condo, views of all natural areas, a pond and no shared walls. This 2 Bedroom, 2 Bath Condo with 1 1/2 car garage, located perfectly & conveniently in the heart of Cornelius! A spacious, open floor plan with great natural light! Fresh paint throughout! Wide plank real hardwood maple floors throughout, crown molding in all main living areas and 7 1/2 inch height floor boards, gorgeous plantation shutters on all windows and all quarts countertops throughout. Marble tiles in both baths, all new cabinetry throughout with soft close doors and drawers. Large Kitchen with all Kitchen Aid stainless steel appliances, Monogram wine cooler, glass tile back splash, plenty of cabinetry for storage, recessed lights, breakfast bar & pantry! Great Room with easy access to your expansive, covered deck to relax & unwind, while enjoying the mature landscaping & trees surrounding you! Spacious Primary Bedroom with sliding doors to outdoor deck, ceiling fan, private bath & walk in closet with elfa closet systems in both primary and second bedroom closet. Primary Bath offers dual vanity, tiled shower & tile floors with frameless glass shower wall and door. All updated lighting, plumbing fixtures and hardware, this condo has been fully updated and upgraded. Edinburgh Square is a coveted, established community featuring a pool, club house, several greenway entry points & is located close to restaurants, shopping, entertainment, Jetton Park, Lake Norman & Birkdale Village!
Location
State NC
County Mecklenburg
Zoning NR
Rooms
Primary Bedroom Level Main
Main Level Bedrooms 2
Interior
Interior Features Attic Stairs Pulldown
Heating Forced Air
Cooling Central Air
Flooring Marble, Hardwood
Fireplaces Type Gas Log, Gas Unvented, Living Room
Fireplace true
Appliance Dishwasher, Disposal, Dryer, Electric Range, Exhaust Fan, Gas Water Heater, Ice Maker, Microwave, Refrigerator with Ice Maker, Washer, Wine Refrigerator
Laundry Laundry Closet
Exterior
Garage Spaces 1.0
Community Features Clubhouse, Outdoor Pool, Pond, Sidewalks, Street Lights, Walking Trails
Utilities Available Cable Available, Electricity Connected, Natural Gas
Street Surface Concrete,Paved
Porch Covered, Deck, Porch, Rear Porch
Garage true
Building
Foundation Crawl Space
Sewer Public Sewer
Water City
Level or Stories One
Structure Type Vinyl
New Construction false
Schools
Elementary Schools Unspecified
Middle Schools Unspecified
High Schools Unspecified
Others
HOA Name Main Street Managment
Senior Community false
Restrictions Rental – See Restrictions Description
Special Listing Condition None
Read Less Info
Want to know what your home might be worth? Contact us for a FREE valuation!

Our team is ready to help you sell your home for the highest possible price ASAP
© 2026 Listings courtesy of Canopy MLS as distributed by MLS GRID. All Rights Reserved.
Bought with Tammy Poler • Wilson Realty
NEARBY SCHOOLS & BUSINESSES
"My job is to find and attract mastery-based agents to the office, protect the culture, and make sure everyone is happy! "