


$2,290,000
$2,499,999
8.4%For more information regarding the value of a property, please contact us for a free consultation.
4 Beds
5 Baths
4,236 SqFt
SOLD DATE : 09/22/2026
Key Details
Sold Price $2,290,000
Property Type Single Family Home
Sub Type Single Family Residence
Listing Status Sold
Purchase Type For Sale
Square Footage 4,236 sqft
Price per Sqft $540
Subdivision Brookwood Hills
MLS Listing ID 4409632
Sold Date 09/22/26
Style Contemporary,Modern
Bedrooms 4
Full Baths 4
Half Baths 1
Construction Status Completed
Abv Grd Liv Area 4,236
Year Built 2018
Lot Size 0.430 Acres
Acres 0.43
Property Sub-Type Single Family Residence
Property Description
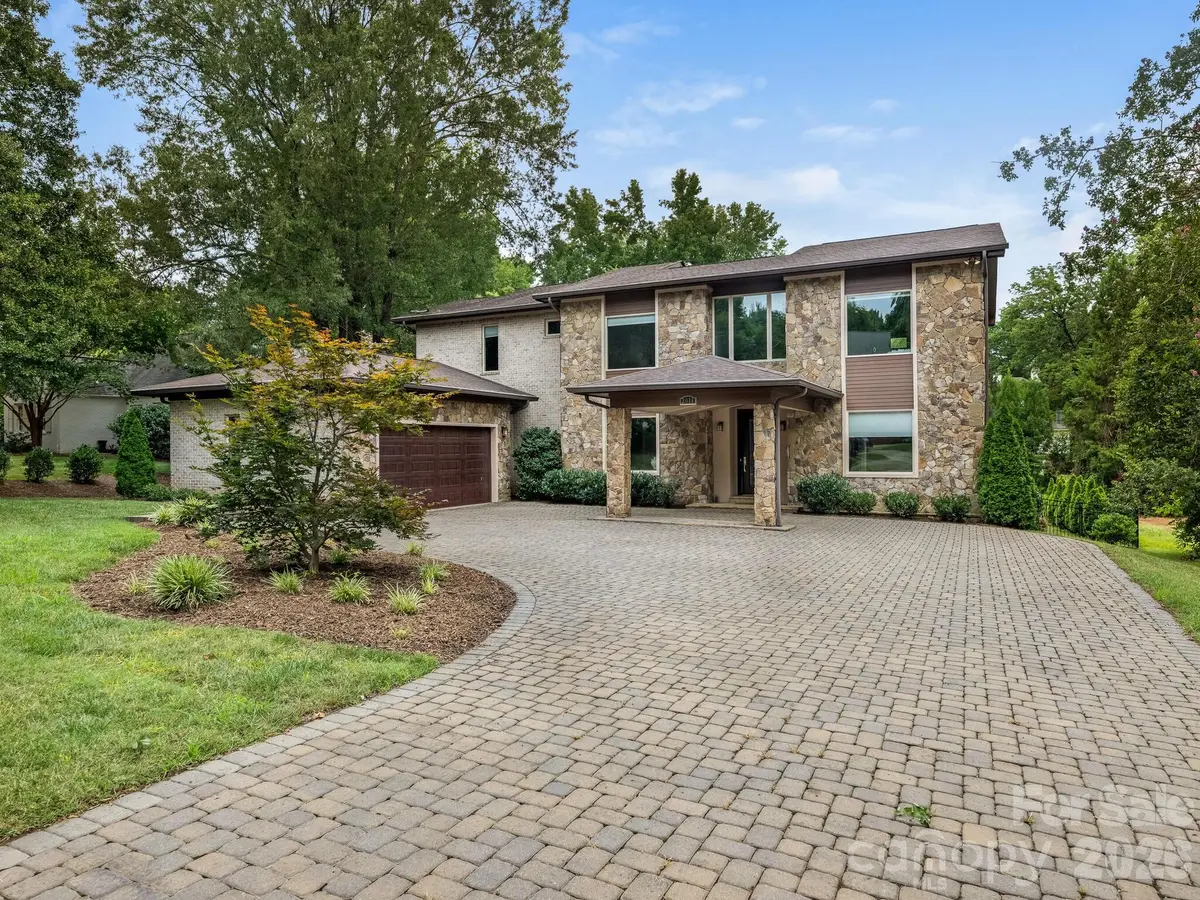
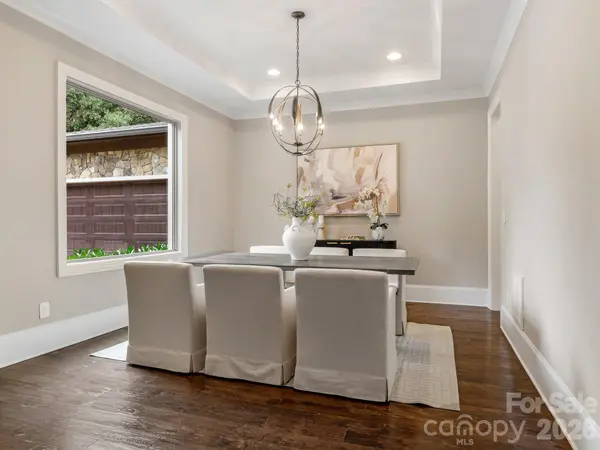
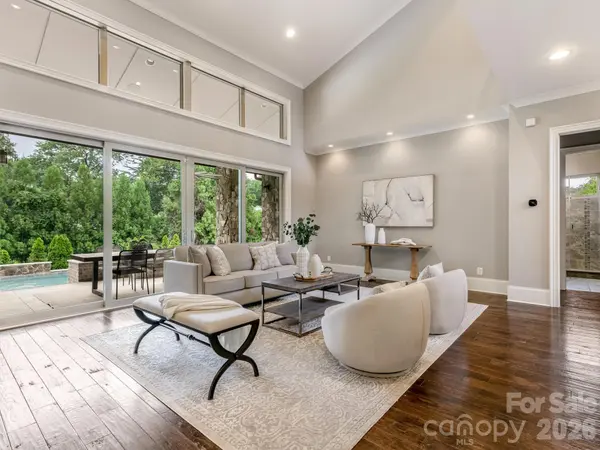
One of a kind custom built home nestled on beautiful landscaped .43 acre private lot at dead end street. Bathed in natural light, this modern and contemporary residence features soaring ceilings, expansive windows, open floor plan ideal for stylish every day living and entertaining. Gracious foyer, dining and great room with double sided fireplace seemlessly connecting to gourmet kitchen, with large island, SS Thermador appliances, walk in pantry, drop zone and 2 car garage. Powder room, lovely hickory floors throughout. 1st floor guest suite , office or gym with full bath. Direct access to outdoor area. Private spacious primary bedroom on 2nd floor. Luxurious bath features soaking tub, dual vanities, glass enclosed shower for spa like serenity. Loft for play or study area, 2 additional bedrooms one with en suite bath and laundry room. Outdoor living shines with kitchen, BBQ, covered terrace, salt water pool. Flat back yard ideal for recreational space. Close to Southpark, shopping , restaurants, airport and highways.
Location
State NC
County Mecklenburg
Zoning N1-A
Rooms
Guest Accommodations None
Primary Bedroom Level Upper
Main Level Bedrooms 1
Interior
Interior Features Attic Stairs Pulldown, Built-in Features, Drop Zone, Entrance Foyer, Garden Tub, Kitchen Island, Open Floorplan, Storage, Walk-In Closet(s), Walk-In Pantry
Heating Electric, Forced Air, Natural Gas, Zoned
Cooling Central Air, Zoned
Flooring Tile, Wood
Fireplaces Type Family Room, See Through
Fireplace true
Appliance Bar Fridge, Convection Microwave, Dishwasher, Disposal, Electric Oven, Exhaust Hood, Gas Cooktop, Gas Water Heater, Microwave, Refrigerator with Ice Maker, Self Cleaning Oven, Wall Oven
Laundry Electric Dryer Hookup, Laundry Room, Upper Level
Exterior
Exterior Feature In-Ground Hot Tub / Spa, In-Ground Irrigation, Outdoor Kitchen
Garage Spaces 2.0
Fence Back Yard
Pool Fenced, In Ground, Salt Water
Utilities Available Electricity Connected, Natural Gas, Underground Utilities
Roof Type Architectural Shingle
Street Surface Stone,Paved
Porch Covered, Rear Porch, Terrace
Garage true
Building
Lot Description Wooded
Foundation Crawl Space
Sewer Public Sewer
Water City
Architectural Style Contemporary, Modern
Level or Stories Two
Structure Type Brick Full,Fiber Cement,Stone
New Construction false
Construction Status Completed
Schools
Elementary Schools Selwyn
Middle Schools Alexander Graham
High Schools Myers Park
Others
Senior Community false
Restrictions No Representation
Acceptable Financing Cash, Conventional
Listing Terms Cash, Conventional
Special Listing Condition None
Read Less Info
Want to know what your home might be worth? Contact us for a FREE valuation!

Our team is ready to help you sell your home for the highest possible price ASAP
© 2026 Listings courtesy of Canopy MLS as distributed by MLS GRID. All Rights Reserved.
Bought with Ronny Chakra • Horizon Realty Carolinas
NEARBY SCHOOLS & BUSINESSES
"My job is to find and attract mastery-based agents to the office, protect the culture, and make sure everyone is happy! "