



$670,000
$675,000
0.7%For more information regarding the value of a property, please contact us for a free consultation.
3 Beds
2 Baths
1,469 SqFt
SOLD DATE : 10/01/2026
Key Details
Sold Price $670,000
Property Type Single Family Home
Sub Type Single Family Residence
Listing Status Sold
Purchase Type For Sale
Square Footage 1,469 sqft
Price per Sqft $456
Subdivision Wilmore
MLS Listing ID 4388601
Sold Date 10/01/26
Bedrooms 3
Full Baths 2
Abv Grd Liv Area 1,469
Year Built 1949
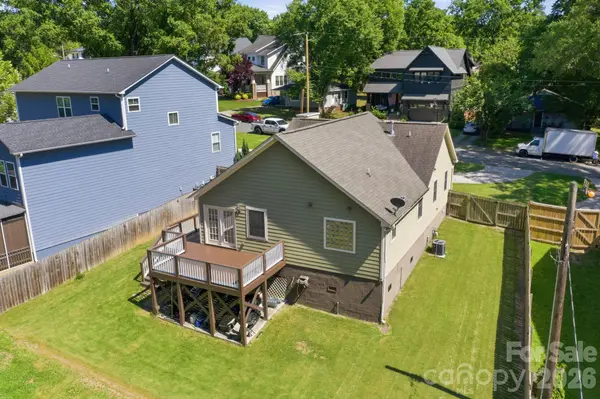
Lot Size 10,018 Sqft
Acres 0.23
Property Sub-Type Single Family Residence
Property Description
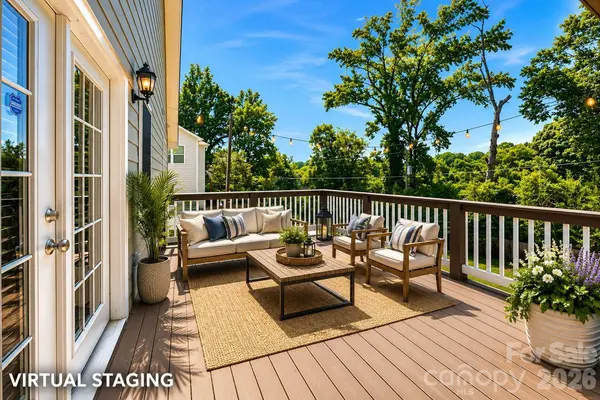
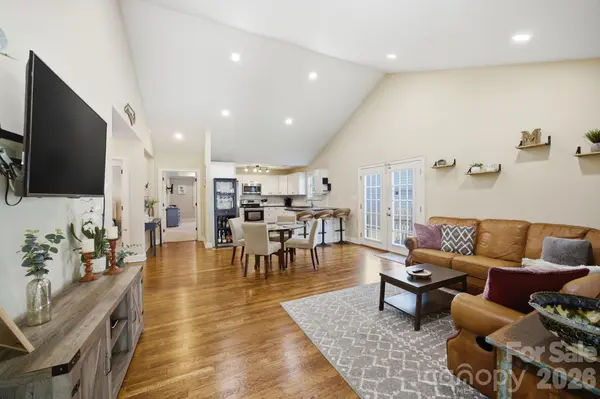
Conveniently located in Charlotte's highly sought-after Wilmore neighborhood, this charming 3-bedroom, 2-bath ranch offers beautiful hardwood floors, abundant natural light, and an open floor plan that creates a seamless flow between the living room, dining area, and kitchen, perfect for everyday living and entertaining. The spacious primary suite features a walk-in closet and direct access to the back porch, making it an ideal spot to enjoy your morning coffee or unwind at the end of the day. Two additional bedrooms provide flexibility for guests or home office. Step outside to the back porch overlooking a large, private backyard with plenty of room to entertain, garden, play, or explore future possibilities. Circular driveway that can fit 3+ cars. Walkable to the South End, Uptown, Bank of America Stadium, Rail Trail, breweries, restaurants, parks, and entertainment, you'll love the convenience of having some of Charlotte's best amenities right around the corner.
Location
State NC
County Mecklenburg
Zoning N1-C(HDO)
Rooms
Primary Bedroom Level Main
Main Level Bedrooms 3
Interior
Interior Features Attic Other
Heating Forced Air, Natural Gas
Cooling Ceiling Fan(s), Central Air
Flooring Carpet, Tile, Wood
Fireplace false
Appliance Dishwasher, Disposal, Dryer, Electric Cooktop, Electric Oven, Electric Range, Electric Water Heater, Exhaust Fan, Microwave, Refrigerator, Washer
Laundry Main Level
Exterior
Fence Back Yard, Fenced, Wood
Utilities Available Cable Available, Electricity Connected, Natural Gas
Roof Type Architectural Shingle
Street Surface Concrete,Paved
Porch Deck, Front Porch, Rear Porch, Side Porch
Garage false
Building
Foundation Crawl Space
Sewer Public Sewer
Water City
Level or Stories One
Structure Type Stone,Vinyl,Wood
New Construction false
Schools
Elementary Schools Sedgefield
Middle Schools Sedgefield
High Schools Myers Park
Others
Senior Community false
Acceptable Financing Cash, Conventional, FHA, VA Loan
Listing Terms Cash, Conventional, FHA, VA Loan
Special Listing Condition None
Read Less Info
Want to know what your home might be worth? Contact us for a FREE valuation!

Our team is ready to help you sell your home for the highest possible price ASAP
© 2026 Listings courtesy of Canopy MLS as distributed by MLS GRID. All Rights Reserved.
Bought with JT Davis • EXP Realty LLC
NEARBY SCHOOLS & BUSINESSES
"My job is to find and attract mastery-based agents to the office, protect the culture, and make sure everyone is happy! "