




$403,000
$425,000
5.2%For more information regarding the value of a property, please contact us for a free consultation.
4 Beds
3 Baths
2,378 SqFt
SOLD DATE : 10/16/2026
Key Details
Sold Price $403,000
Property Type Single Family Home
Sub Type Single Family Residence
Listing Status Sold
Purchase Type For Sale
Square Footage 2,378 sqft
Price per Sqft $169
Subdivision Heritage Green
MLS Listing ID 4397444
Sold Date 10/16/26
Bedrooms 4
Full Baths 2
Half Baths 1
HOA Fees $62/qua
HOA Y/N 1
Abv Grd Liv Area 2,378
Year Built 2005
Lot Size 5,662 Sqft
Acres 0.13
Property Sub-Type Single Family Residence
Property Description
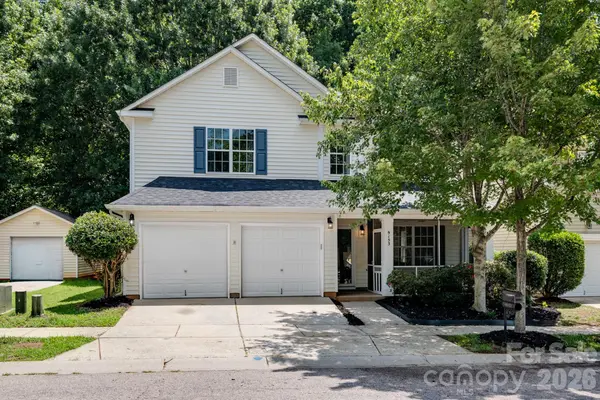
Seller offering credit $$ towards closing costs! Brand NEW ROOF July 2026! Welcome to Heritage Green, where comfort, convenience, and community come together! This spacious 4-bedroom, 2.5-bath home offers thoughtful updates.
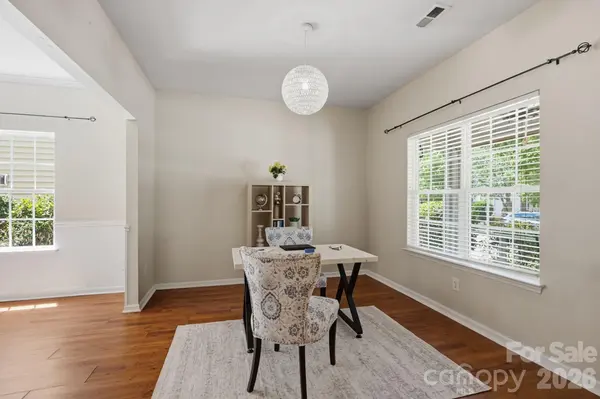
Start your mornings or unwind in the evenings on the charming screened front porch before stepping inside. Just off the entry, you'll find a versatile flex space that's perfect for a home office, playroom, or sitting area. The formal dining room flows into the kitchen, creating an ideal layout for both everyday living and entertaining. A convenient half bath is located on the main level for guests, while the inviting living room features a cozy fireplace, making it the perfect gathering place. The window curtains will remain with the home, adding both style and convenience.
Upstairs, you'll appreciate the centrally located laundry room, along with four bedrooms and two full bathrooms. Out back, a tree-lined property boundary provides added privacy, creating a peaceful setting to relax or entertain.
Residents of Heritage Green enjoy outstanding community amenities, including a clubhouse, resort-style swimming pool, playground, and direct access to the Caldwell Station Creek Greenway walking trail. Conveniently located near shopping, dining, parks, and major commuter routes, this home offers the perfect blend of space, comfort, and an active neighborhood lifestyle.
This home qualifies for United Community Banks PATH program, please reach out for more information.
Location
State NC
County Mecklenburg
Zoning NR
Rooms
Primary Bedroom Level Upper
Interior
Heating Forced Air, Natural Gas
Cooling Central Air
Fireplaces Type Gas Log
Fireplace true
Appliance Dishwasher, Electric Oven, Microwave, Refrigerator
Laundry Inside, Laundry Room, Upper Level
Exterior
Garage Spaces 2.0
Community Features Outdoor Pool, Playground, Sidewalks, Street Lights, Walking Trails
Roof Type Architectural Shingle
Street Surface Concrete,Paved
Porch Front Porch, Patio
Garage true
Building
Foundation Slab
Sewer Public Sewer
Water City
Level or Stories Two
Structure Type Vinyl
New Construction false
Schools
Elementary Schools J.V. Washam
Middle Schools Bailey
High Schools William Amos Hough
Others
Senior Community false
Acceptable Financing Cash, Conventional, FHA, VA Loan
Listing Terms Cash, Conventional, FHA, VA Loan
Special Listing Condition None
Read Less Info
Want to know what your home might be worth? Contact us for a FREE valuation!

Our team is ready to help you sell your home for the highest possible price ASAP
© 2026 Listings courtesy of Canopy MLS as distributed by MLS GRID. All Rights Reserved.
Bought with Dan Callahan • Keller Williams Lake Norman
NEARBY SCHOOLS & BUSINESSES
"My job is to find and attract mastery-based agents to the office, protect the culture, and make sure everyone is happy! "