


$810,000
$839,900
3.6%For more information regarding the value of a property, please contact us for a free consultation.
5 Beds
3 Baths
3,405 SqFt
SOLD DATE : 11/16/2026
Key Details
Sold Price $810,000
Property Type Single Family Home
Sub Type Single Family Residence
Listing Status Sold
Purchase Type For Sale
Square Footage 3,405 sqft
Price per Sqft $237
Subdivision The Hamptons
MLS Listing ID 4428955
Sold Date 11/16/26
Style Transitional
Bedrooms 5
Full Baths 2
Half Baths 1
Construction Status Completed
HOA Fees $62/Semi-Annually
HOA Y/N 1
Abv Grd Liv Area 3,405
Year Built 1997
Lot Size 0.350 Acres
Acres 0.35
Lot Dimensions 98 x 154
Property Sub-Type Single Family Residence
Property Description
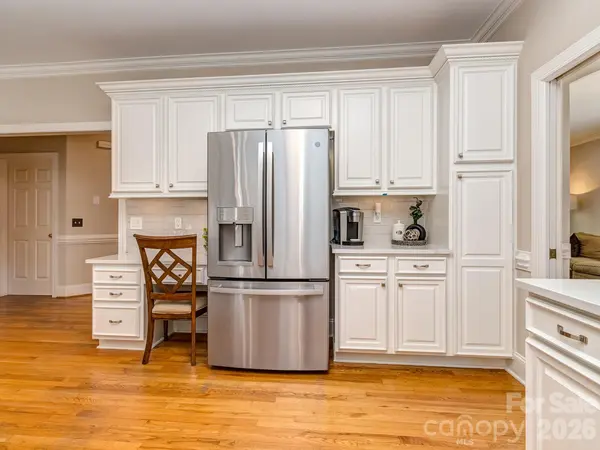
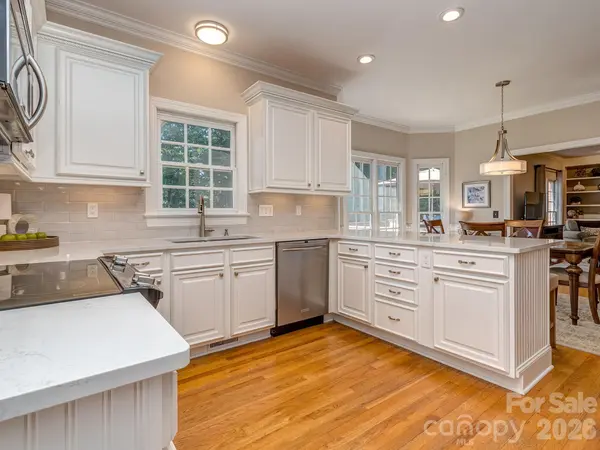
Full brick home in one of Huntersville's most desirable communities ... welcome to The Hamptons! Original owners and meticulously maintained - This is the one you have been waiting for and is absolutely turn key - Amazing natural light throughout home - Beautifully landscaped with mature landscaping - Front / Back yard irrigation systems - 3 car side load garage with built in perimeter storage & 4x8 slatwall system for custom tool storage - Gorgeous real hardwood floors throughout the main level - Fully updated kitchen - White shaker cabinets, quartz countertops, subway backsplash, undercabinet lighting and SS appliances - Eat in breakfast - Family room with gas fireplace and custom built-ins - Formal dining room - Living room / flex space - Full laundry room with storage - New fixtures & hardware in today's style - Huge Primary suite with walk in closet - Updated Primary bath with his / her vanities, walk in tile shower, soaking tub and WC - Generous secondary bedrooms and closets - Oversize bonus room is perfect teenager suite, media room, playroom, office ... endless possibilities in this 22 x 14 space - Double entry secondary full bath makes for an easy shared space - Newer carpet on 2nd floor - Two story foyer with staircase landing - Large back deck overlooks your private, well landscaped back yard surrounded by privacy trees - Front and back yard landscape lighting - Updated panel box - Rare walk in crawl space for additional storage and the ability to keep your living spaces clutter free - Exterior painted 2026 - Deck refinished 2026 - Walk in attic storage with attic fans - Minutes (literally) from all your day to day needs - Shopping, dining and entertainment are all just a couple of blocks from home - Less than a mile to I77 - Easy access to Lake Norman - Community offers the convenience of everything right at your fingertips while feeling tucked away into an amazing private neighborhood - Community offers a pool and playground space - Sidewalks and streetlights - Tennis / pickleball courts - Sand volleyball - Social activities for everyone - Desirable school district ratings - Just too much to list on this amazing home - The owners have taken care of every detail and the home is 100% move in ready! Call anytime for your private showing or questions!
Location
State NC
County Mecklenburg
Zoning GR
Interior
Interior Features Attic Walk In, Breakfast Bar, Built-in Features, Entrance Foyer, Garden Tub, Kitchen Island, Open Floorplan, Split Bedroom, Storage, Walk-In Closet(s)
Heating Forced Air, Natural Gas
Cooling Central Air
Flooring Carpet, Tile, Wood
Fireplaces Type Family Room, Gas, Gas Log
Fireplace true
Appliance Dishwasher, Disposal, Electric Range, Gas Water Heater, Microwave
Laundry Laundry Room, Main Level, Sink
Exterior
Garage Spaces 3.0
Community Features Clubhouse, Game Court, Outdoor Pool, Pickleball, Picnic Area, Playground, Pond, Recreation Area, Sidewalks, Sport Court, Street Lights, Tennis Court(s), Walking Trails
Roof Type Architectural Shingle
Street Surface Concrete,Paved
Porch Deck, Front Porch, Rear Porch
Garage true
Building
Lot Description Cul-De-Sac
Foundation Crawl Space
Sewer Public Sewer
Water City
Architectural Style Transitional
Level or Stories Two
Structure Type Brick Full
New Construction false
Construction Status Completed
Schools
Elementary Schools Huntersville
Middle Schools Bailey
High Schools William Amos Hough
Others
HOA Name Cedar Management
Senior Community false
Restrictions Subdivision
Acceptable Financing Cash, Conventional, FHA, VA Loan
Listing Terms Cash, Conventional, FHA, VA Loan
Special Listing Condition None
Read Less Info
Want to know what your home might be worth? Contact us for a FREE valuation!

Our team is ready to help you sell your home for the highest possible price ASAP
© 2026 Listings courtesy of Canopy MLS as distributed by MLS GRID. All Rights Reserved.
Bought with Beth Williams • Realty One Group Revolution
NEARBY SCHOOLS & BUSINESSES
"My job is to find and attract mastery-based agents to the office, protect the culture, and make sure everyone is happy! "