




$625,000
$659,900
5.3%For more information regarding the value of a property, please contact us for a free consultation.
3 Beds
4 Baths
2,207 SqFt
SOLD DATE : 11/16/2026
Key Details
Sold Price $625,000
Property Type Townhouse
Sub Type Townhouse
Listing Status Sold
Purchase Type For Sale
Square Footage 2,207 sqft
Price per Sqft $283
Subdivision Uptown West Terraces
MLS Listing ID 4416086
Sold Date 11/16/26
Bedrooms 3
Full Baths 3
Half Baths 1
Construction Status Completed
HOA Fees $314/mo
HOA Y/N 1
Abv Grd Liv Area 2,207
Year Built 2019
Lot Size 1,515 Sqft
Acres 0.0348
Lot Dimensions 59 x 26
Property Sub-Type Townhouse
Property Description
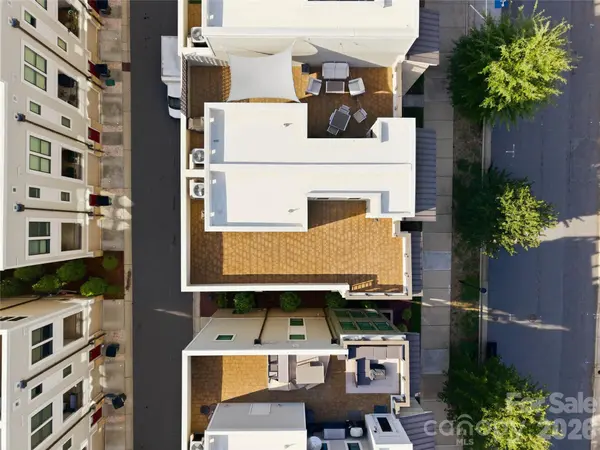
Modern city living meets long-term opportunity at 1523 Duckworth Avenue, a sophisticated three-story townhome offering a compelling combination of design, space, and proximity to the heart of Charlotte. Set within a well-maintained urban community framed by mature trees, manicured landscaping, and contemporary architecture, this residence delivers the ease of a low-maintenance lifestyle with the scale and functionality of a true home—all within effortless reach of Uptown and the surrounding city conveniences. Thoughtfully designed across three levels, the home is defined by clean architectural lines, expansive windows, rich hardwood flooring, and an abundance of natural light. The entry level offers valuable flexibility with a light-filled space ideal for a private office, den, fitness room, or additional guest accommodations, complemented by a full bath and streamlined modern finishes. For today's buyer—or an owner considering future investment potential—the adaptable floor plan allows the residence to evolve easily with changing needs. Upstairs, generous living spaces continue the home's polished contemporary aesthetic, while oversized windows create an airy connection to the surrounding neighborhood. Thoughtful storage, modern fixtures, and a neutral palette provide an elevated foundation that feels both refined and exceptionally livable. The private bedroom level is anchored by a spacious primary suite surrounded by windows and designed as a calm retreat from the city. A generously proportioned walk-in closet provides exceptional storage, while the primary bath offers a sleek, spa-inspired atmosphere with an extended dual vanity, quartz surfaces, contemporary cabinetry, and a glass-enclosed shower. Additional bedroom and bath accommodations provide flexibility for guests, family, roommates, or work-from-home needs. Above it all, rooftop terrace and outdoor living creates one of the residence's most compelling lifestyle features. With open-air space and views toward Charlotte's skyline, the rooftop offers an exceptional setting for entertaining, unwinding at sunset, or simply enjoying a private outdoor escape above the city. A two-car garage further distinguishes the property, adding the everyday convenience and storage that can be difficult to find this close to Uptown. The combination of private garage parking, multiple living levels, flexible interior spaces, rooftop living, and contemporary construction creates a particularly attractive offering within Charlotte's urban townhome market. For a buyer seeking a stylish primary residence, a convenient city retreat, or a property with compelling long-term investment potential, 1523 Duckworth Avenue offers an appealing intersection of location, design, functionality, and lifestyle. Sophisticated yet approachable, connected yet residential, this is modern Charlotte living with room to grow—and a property designed to remain relevant for years to come.
Location
State NC
County Mecklenburg
Zoning UR-3(CD)
Rooms
Guest Accommodations None
Interior
Interior Features Built-in Features, Cable Prewire, Kitchen Island, Open Floorplan, Pantry, Storage, Walk-In Closet(s), Walk-In Pantry
Heating Central, Electric
Cooling Ceiling Fan(s), Central Air, Electric, Zoned
Fireplace false
Appliance Dishwasher, Disposal, Dryer, Electric Cooktop, Exhaust Hood, Microwave, Oven, Refrigerator, Washer, Washer/Dryer
Laundry Electric Dryer Hookup, In Hall, Inside, Laundry Closet, Upper Level, Washer Hookup
Exterior
Exterior Feature Rooftop Terrace
Garage Spaces 2.0
Community Features Dog Park, Sidewalks, Street Lights
Utilities Available Cable Available, Electricity Connected, Wired Internet Available
Waterfront Description None
View City
Street Surface Concrete,Paved
Porch Covered, Front Porch, Patio, Terrace
Garage true
Building
Foundation Slab
Sewer Public Sewer
Water City
Level or Stories Three
Structure Type Brick Partial,Hardboard Siding
New Construction false
Construction Status Completed
Schools
Elementary Schools Bruns Avenue
Middle Schools Ranson
High Schools West Charlotte
Others
HOA Name Hawthorne Management Company
Senior Community false
Restrictions Architectural Review
Acceptable Financing Cash, Conventional, VA Loan
Horse Property None
Listing Terms Cash, Conventional, VA Loan
Special Listing Condition None
Read Less Info
Want to know what your home might be worth? Contact us for a FREE valuation!

Our team is ready to help you sell your home for the highest possible price ASAP
© 2026 Listings courtesy of Canopy MLS as distributed by MLS GRID. All Rights Reserved.
Bought with Risi Ademola • Better Homes and Gardens Real Estate Paracle
NEARBY SCHOOLS & BUSINESSES
"My job is to find and attract mastery-based agents to the office, protect the culture, and make sure everyone is happy! "