


$825,000
$839,000
1.7%For more information regarding the value of a property, please contact us for a free consultation.
5 Beds
5 Baths
3,571 SqFt
SOLD DATE : 11/16/2026
Key Details
Sold Price $825,000
Property Type Single Family Home
Sub Type Single Family Residence
Listing Status Sold
Purchase Type For Sale
Square Footage 3,571 sqft
Price per Sqft $231
Subdivision Mirabella
MLS Listing ID 4428692
Sold Date 11/16/26
Bedrooms 5
Full Baths 4
Half Baths 1
Abv Grd Liv Area 3,571
Year Built 2023
Lot Size 0.300 Acres
Acres 0.3
Lot Dimensions 116x142x91x112
Property Sub-Type Single Family Residence
Property Description
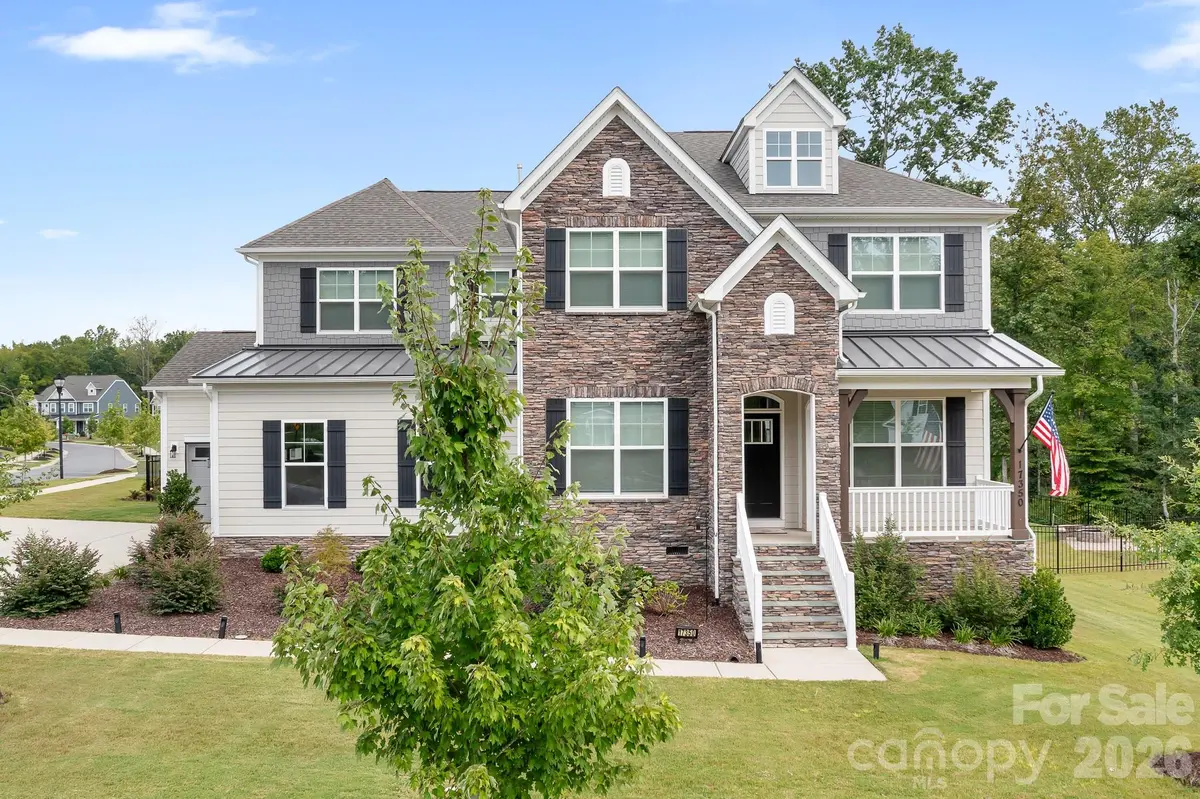
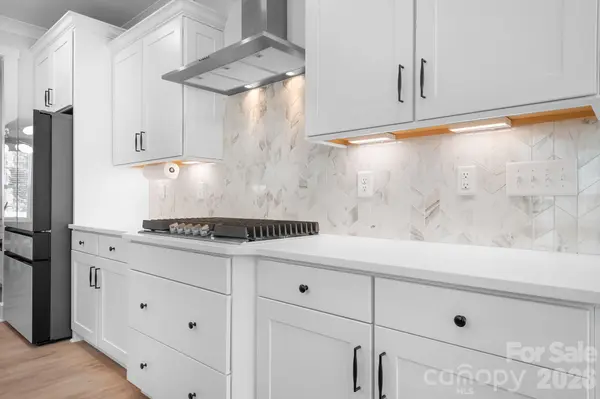
Absolutely stunning five bedroom, four and a half bath home in the desirable Mirabella community. Corner, cul-de sac lot with sunny, well appointed, open floorplan and spectacular outdoor living space. An elegant foyer greets you (notice the trim detail) and opens to the formal dining room with tray ceiling and dedicated office with French doors and coffered ceiling. Past the foyer you step into the grand great room, so open and spacious, it is truly the centerpiece of the home. Magnificent kitchen with large island, breakfast bar, chic tile backsplash with quartz counters, gas cooktop with hood, walk-in pantry and adjacent butler's pantry with beverage fridge. Downstairs has been freshly painted. Second primary suite on the main level with en-suite bath. Upstairs is just as inviting! Great loft space for a second entertaining area or theater room. The primary suite is like a retreat featuring two custom closets, two oversized separate vanities, soaking tub and extended step-in shower. Three additional bedrooms one with en-suite bath. Outdoor space is just as nice with a spacious screened porch, paver patio with fire-pit and fenced yard. Three car garage with access between them, EV charging station with extra workspace area and tall walk crawl space are all expensive upgrades on this home, setting it apart. Easy access to I77, minutes to downtown Huntersville and a quick drive to all the Birkdale area offerings. Community pool, playground and pocket common areas. Truly impressive home and location!
Location
State NC
County Mecklenburg
Zoning TR
Rooms
Main Level Bedrooms 1
Interior
Interior Features Attic Other, Breakfast Bar, Cable Prewire, Entrance Foyer, Garden Tub, Kitchen Island, Open Floorplan, Pantry, Walk-In Closet(s), Walk-In Pantry
Heating Natural Gas, Zoned
Cooling Ceiling Fan(s), Central Air, Zoned
Flooring Carpet, Tile, Vinyl
Fireplaces Type Gas, Gas Log, Great Room
Fireplace true
Appliance Bar Fridge, Dishwasher, Disposal, Electric Oven, Exhaust Fan, Exhaust Hood, Gas Cooktop, Microwave, Self Cleaning Oven, Tankless Water Heater, Wall Oven, Wine Refrigerator
Laundry Laundry Room, Upper Level
Exterior
Exterior Feature Fire Pit
Garage Spaces 3.0
Fence Back Yard
Community Features Cabana, Clubhouse, Outdoor Pool, Playground, Sidewalks, Street Lights
Street Surface Concrete,Paved
Porch Patio, Screened
Garage true
Building
Lot Description Corner Lot, Cul-De-Sac
Foundation Crawl Space
Sewer Public Sewer
Water City
Level or Stories Two
Structure Type Fiber Cement,Shingle/Shake,Stone Veneer
New Construction false
Schools
Elementary Schools Blythe
Middle Schools J.M. Alexander
High Schools North Mecklenburg
Others
Senior Community false
Acceptable Financing Cash, Conventional
Listing Terms Cash, Conventional
Special Listing Condition None
Read Less Info
Want to know what your home might be worth? Contact us for a FREE valuation!

Our team is ready to help you sell your home for the highest possible price ASAP
© 2026 Listings courtesy of Canopy MLS as distributed by MLS GRID. All Rights Reserved.
Bought with Raymond Hernandez • DASH Carolina
NEARBY SCHOOLS & BUSINESSES
"My job is to find and attract mastery-based agents to the office, protect the culture, and make sure everyone is happy! "