


$510,000
$539,900
5.5%For more information regarding the value of a property, please contact us for a free consultation.
5 Beds
5 Baths
3,364 SqFt
SOLD DATE : 11/17/2026
Key Details
Sold Price $510,000
Property Type Single Family Home
Sub Type Single Family Residence
Listing Status Sold
Purchase Type For Sale
Square Footage 3,364 sqft
Price per Sqft $151
Subdivision Brookedale Commons
MLS Listing ID 4331689
Sold Date 11/17/26
Bedrooms 5
Full Baths 4
Half Baths 1
Construction Status Completed
HOA Fees $67/qua
HOA Y/N 1
Abv Grd Liv Area 3,364
Year Built 2013
Lot Size 10,018 Sqft
Acres 0.23
Property Sub-Type Single Family Residence
Property Description
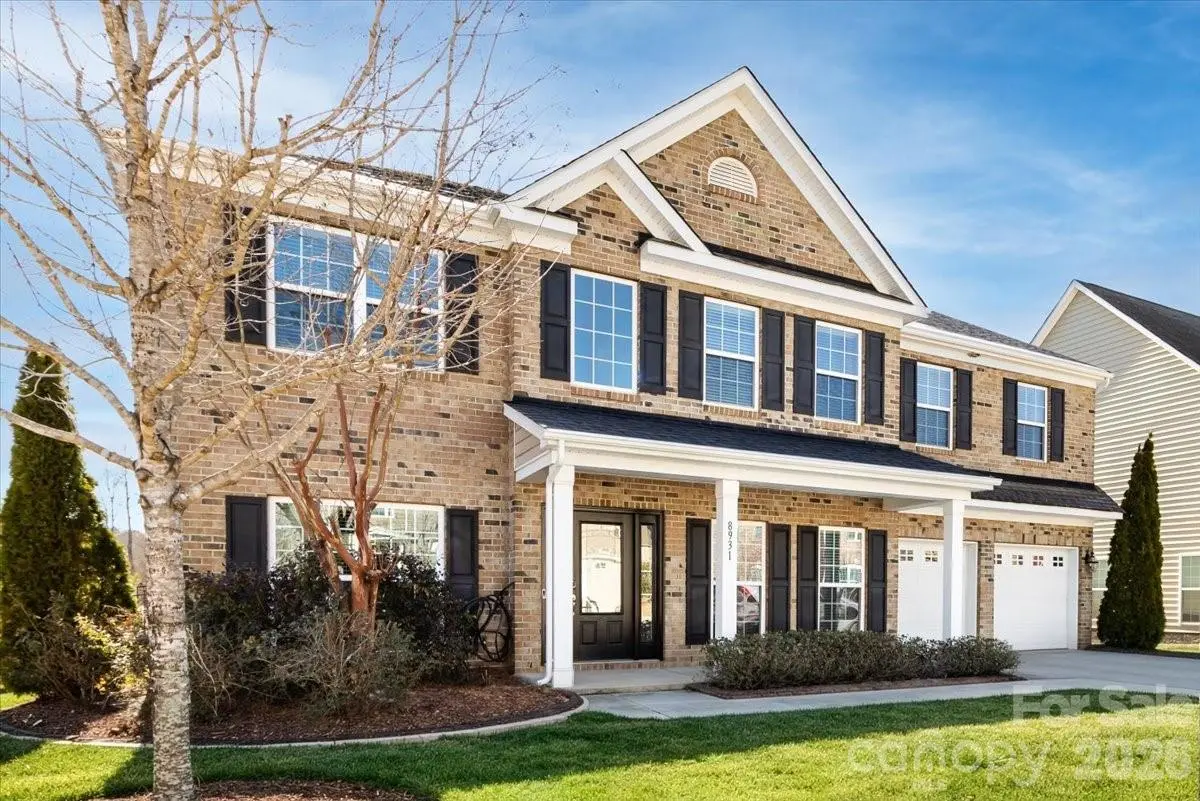
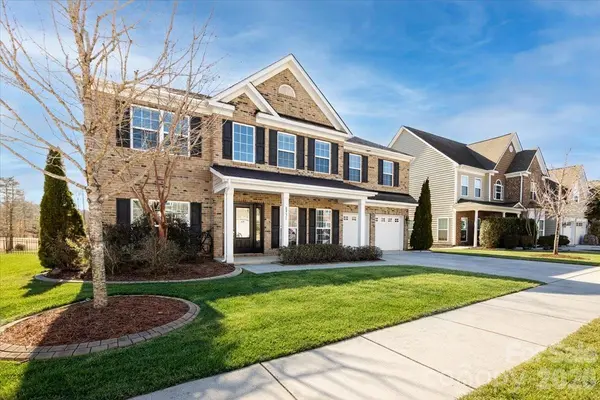
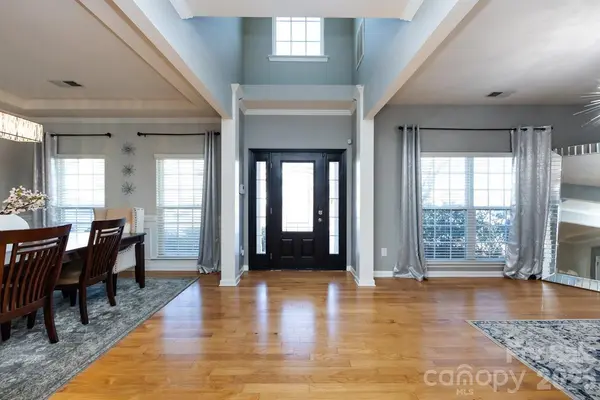
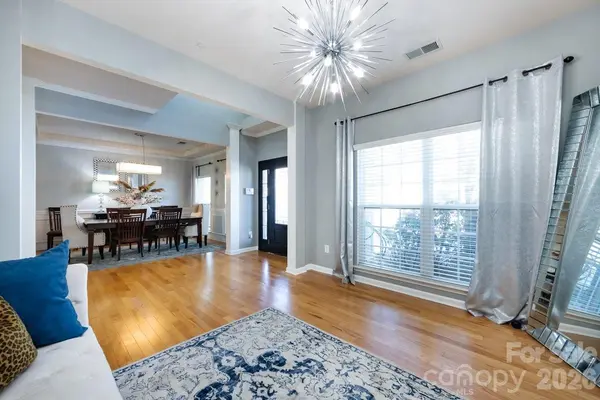
Brookedale Commons Subdivision offers amazing amenities including swimming pool, volleyball area, walking trails, playground area, sidewalks, streetlights and amazing location. Close to 485, hospital, restaurants, shopping and more. This home starts with beautiful curb appeal and the floor plan is amazing. Enter in an open foyer to the living room/office, and formal dining room. The kitchen with breakfast area is large with SS appliances, lots of cabinets, granite countertops, island and the bar is open to the huge great room with gas fireplace, lots of windows and light. This home offers FIVE BEDROOMS and FOUR and ONE HALF BATHS with a bedroom with full bath on the main and there is also a half bath on the main, Upstairs offers the amazing primary suite and bath. Two other bedrooms and very large bedroom or bonus. Enjoy the custom patio and huge fenced backyard. A must see in!
Location
State NC
County Cabarrus
Zoning RH
Rooms
Main Level Bedrooms 1
Interior
Interior Features Attic Other, Attic Stairs Pulldown, Cable Prewire, Entrance Foyer, Garden Tub, Kitchen Island, Open Floorplan, Pantry, Walk-In Closet(s)
Heating Forced Air, Natural Gas
Cooling Central Air
Fireplaces Type Gas, Gas Log, Great Room
Fireplace true
Appliance Dishwasher, Disposal, Exhaust Fan, Gas Cooktop, Gas Water Heater, Microwave, Oven, Plumbed For Ice Maker, Self Cleaning Oven
Laundry Electric Dryer Hookup
Exterior
Garage Spaces 2.0
Utilities Available Cable Available, Cable Connected, Electricity Connected, Natural Gas
Street Surface Concrete,Paved
Garage true
Building
Foundation Slab
Sewer Public Sewer
Water City
Level or Stories Two
Structure Type Brick Partial,Vinyl
New Construction false
Construction Status Completed
Schools
Elementary Schools Hickory Ridge
Middle Schools Hickory Ridge
High Schools Hickory Ridge
Others
HOA Name First Service Residential
Senior Community false
Restrictions Architectural Review,Subdivision
Acceptable Financing Cash, Conventional, FHA, VA Loan
Listing Terms Cash, Conventional, FHA, VA Loan
Special Listing Condition None
Read Less Info
Want to know what your home might be worth? Contact us for a FREE valuation!

Our team is ready to help you sell your home for the highest possible price ASAP
© 2026 Listings courtesy of Canopy MLS as distributed by MLS GRID. All Rights Reserved.
Bought with Sami Bianouni • Ethics Realty Inc
NEARBY SCHOOLS & BUSINESSES
"My job is to find and attract mastery-based agents to the office, protect the culture, and make sure everyone is happy! "